Our Services
Everything Your Home Needs.
Complete interior design and execution, thoughtfully managed from concept to completion — for a single room or a full home.
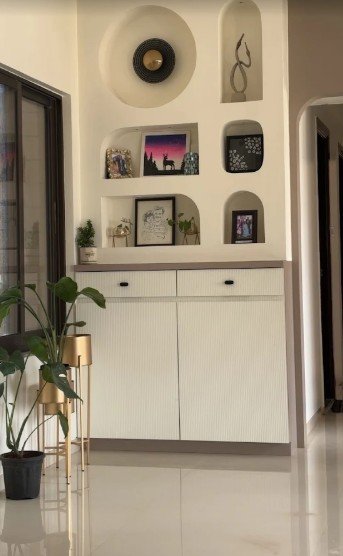
01
Modular Kitchens
A kitchen is planned around how you actually cook and gather, not just how it photographs. We work through your storage needs, workflow and preferred materials to design a modular kitchen that stays organised, easy to maintain and pleasant to spend time in.
- Layouts planned around your cooking habits
- Durable, easy-to-clean materials and finishes
- Smart storage for appliances, crockery and pantry
- Coordinated lighting and countertop detailing
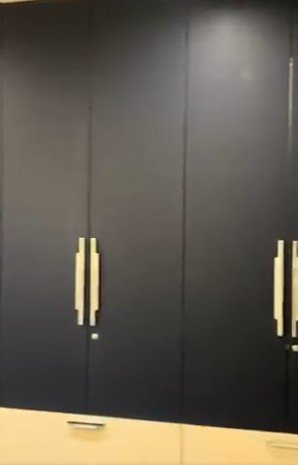
02
Wardrobes
Every wardrobe we design starts with an honest look at what needs to be stored — clothing, luggage, linen — and works outward from there. The result is a unit that looks considered from the outside and stays effortless to use from the inside.
- Interior layouts suited to your wardrobe contents
- Soft-close fittings and durable hardware
- Finishes matched to your room's material palette
- Loft, drawer and accessory storage as needed
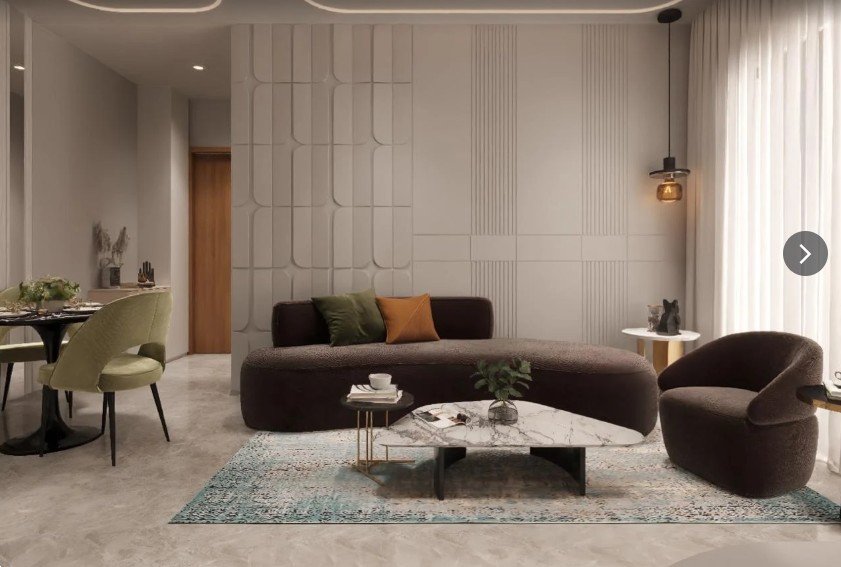
03
Living Rooms
The living room carries the personality of the home. We design seating, storage and feature walls that work together — comfortable enough for daily life, considered enough for the moments you want to show off.
- Furniture and layout planned for how you entertain
- Feature walls, panelling and display detailing
- Coordinated lighting for everyday and evening use
- Material and colour palettes tailored to your taste
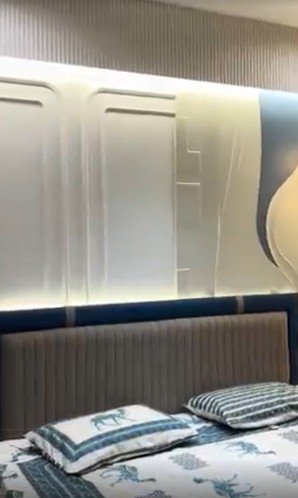
04
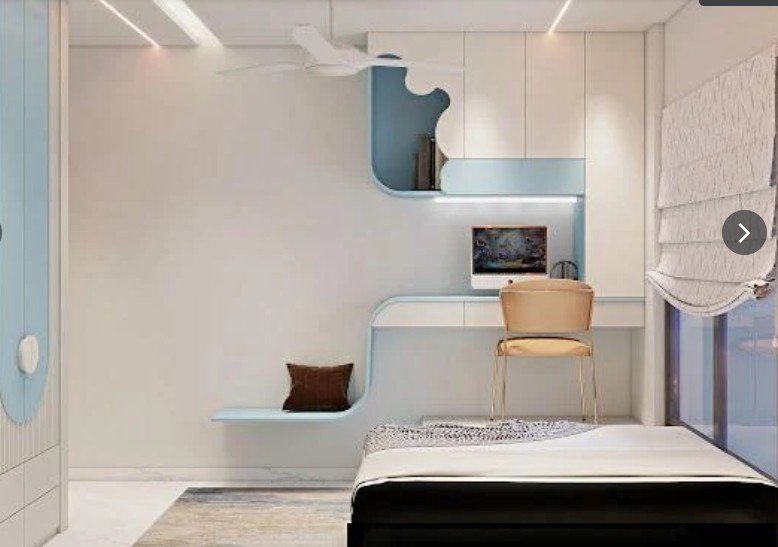
Bedrooms
Bedrooms are designed to feel restful first. We balance headboard walls, study or dressing corners, and lighting so the room supports rest as well as the smaller routines that happen there every day.
- Restful colour and material choices
- Study, dressing or reading corners where needed
- Ambient and task lighting planned together
- Designs that work well for children's rooms too
05
TV Units
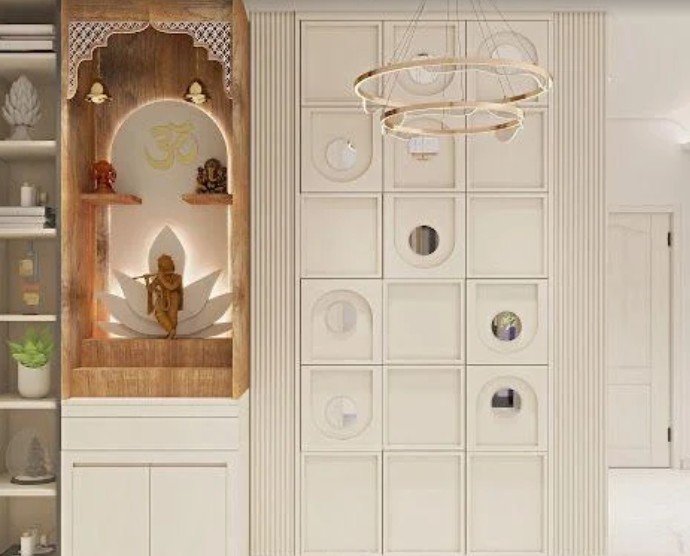
A TV unit is one of the most-viewed elements in a living space, so we design it as a considered composition — balancing storage, cable management and backlighting rather than treating it as an afterthought.
- Cable and console management built in
- Backlit panelling and display niches
- Storage for media, books and décor
- Proportions balanced with the rest of the room
06
False Ceilings & Lighting
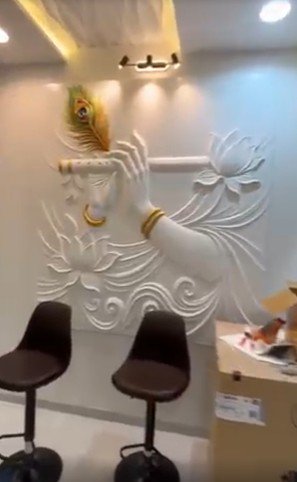
Ceiling design and lighting are planned together from the start. Cove lighting, layered ceiling profiles and task lighting are positioned to shape the mood of a room, not just fill it with brightness.
- Layered ceiling profiles suited to room proportions
- Cove, spot and ambient lighting planned together
- Concealed wiring and fixture placement
- Lighting plans for both day and evening use
07
Wallpaper & Décor
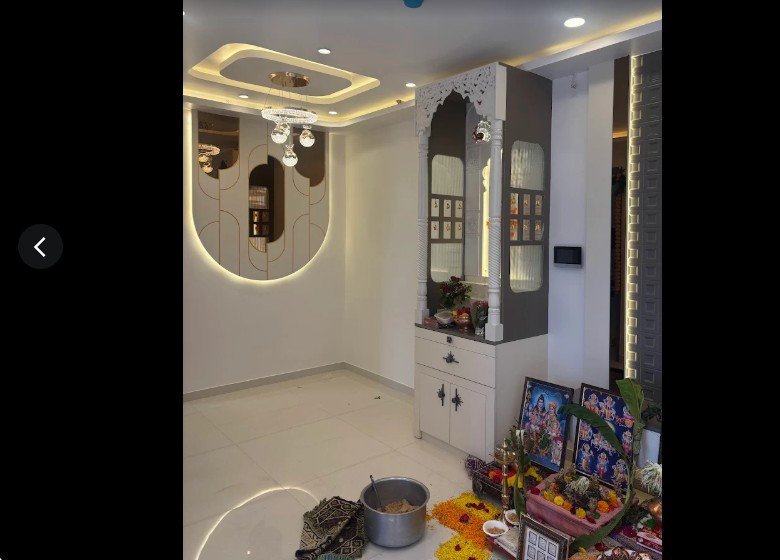
The final layer of detailing — wallpaper, textures, art niches and accessories — is where a space starts to feel personal. We select finishing details that complement the rest of the design rather than compete with it.
- Wallpaper and textured finishes suited to each room
- Feature walls and hand-finished detailing
- Display niches for art and personal objects
- Coordinated soft furnishings and accessories
08
Complete Home Renovation
For homes that need more than individual rooms addressed, we manage the full renovation — from initial planning through material selection, civil work coordination, execution and final handover.
- Single point of coordination across the project
- Design, material and execution planned together
- Realistic timelines communicated up front
- Quality checks through every stage of execution
Not Sure Where to Start?
Tell us about your home and we'll help you figure out the right scope, budget and starting point.
Call 93706 61621